
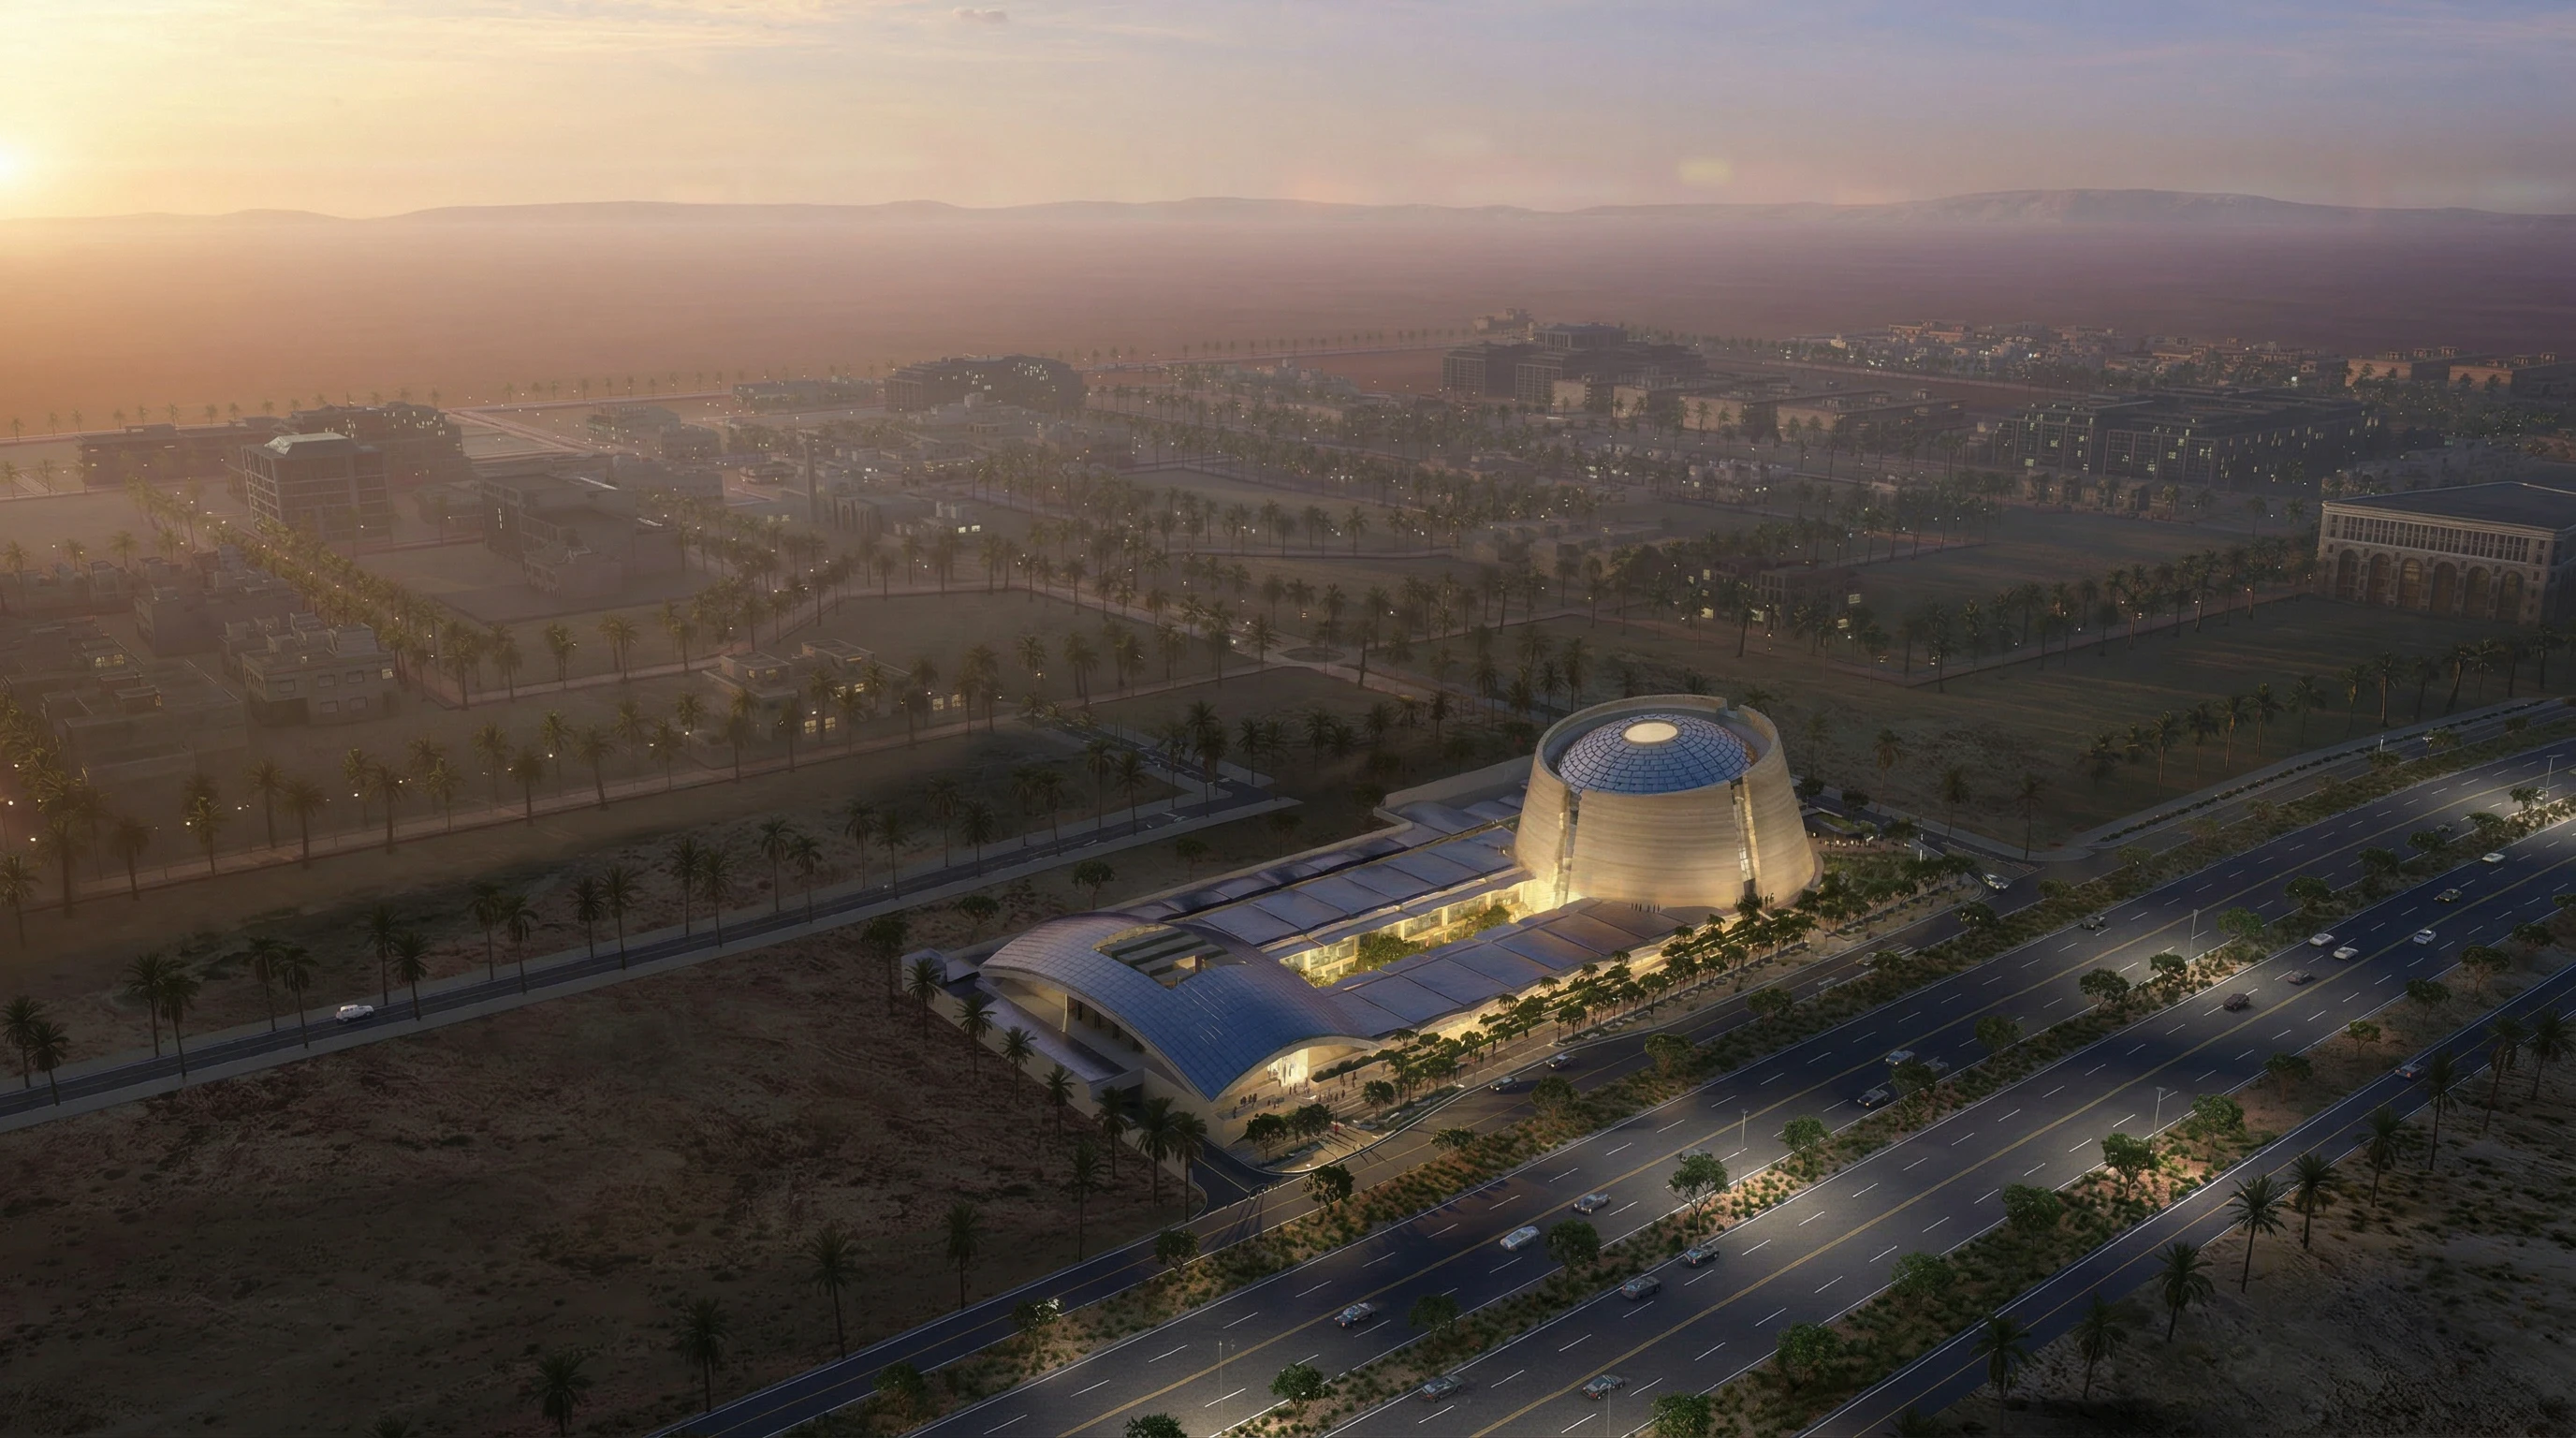
About the Project
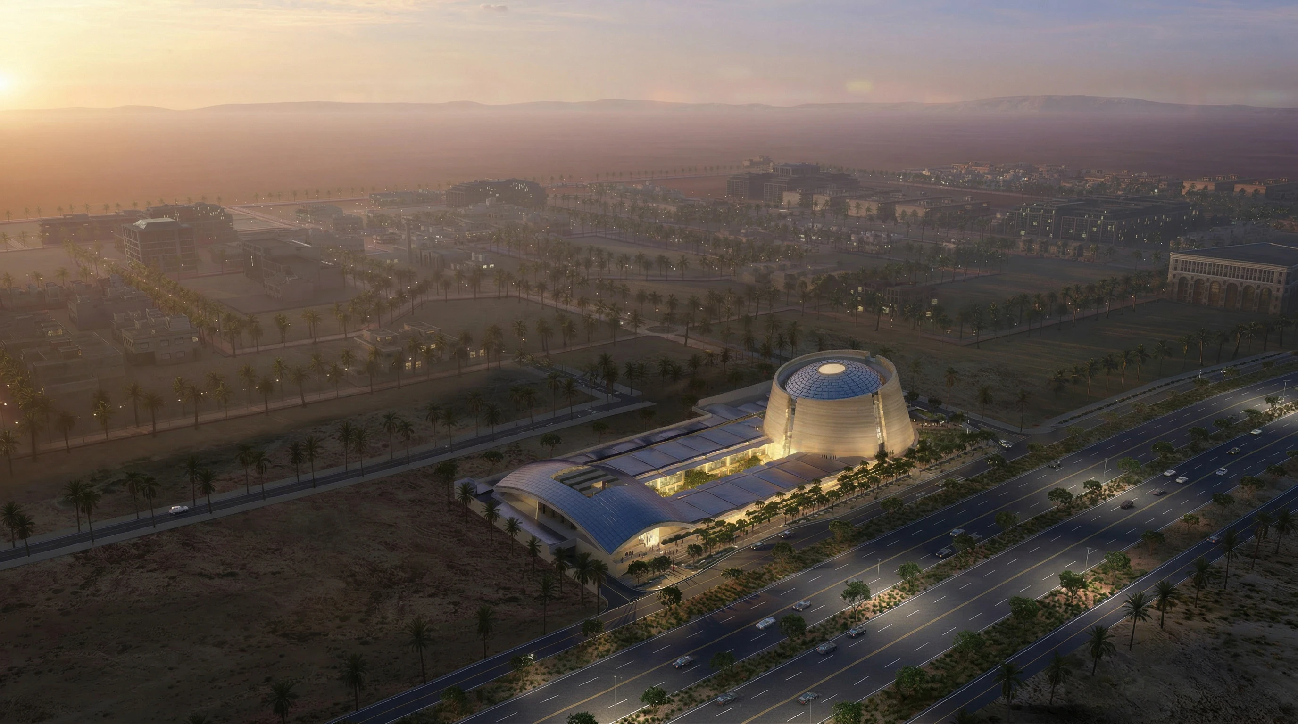
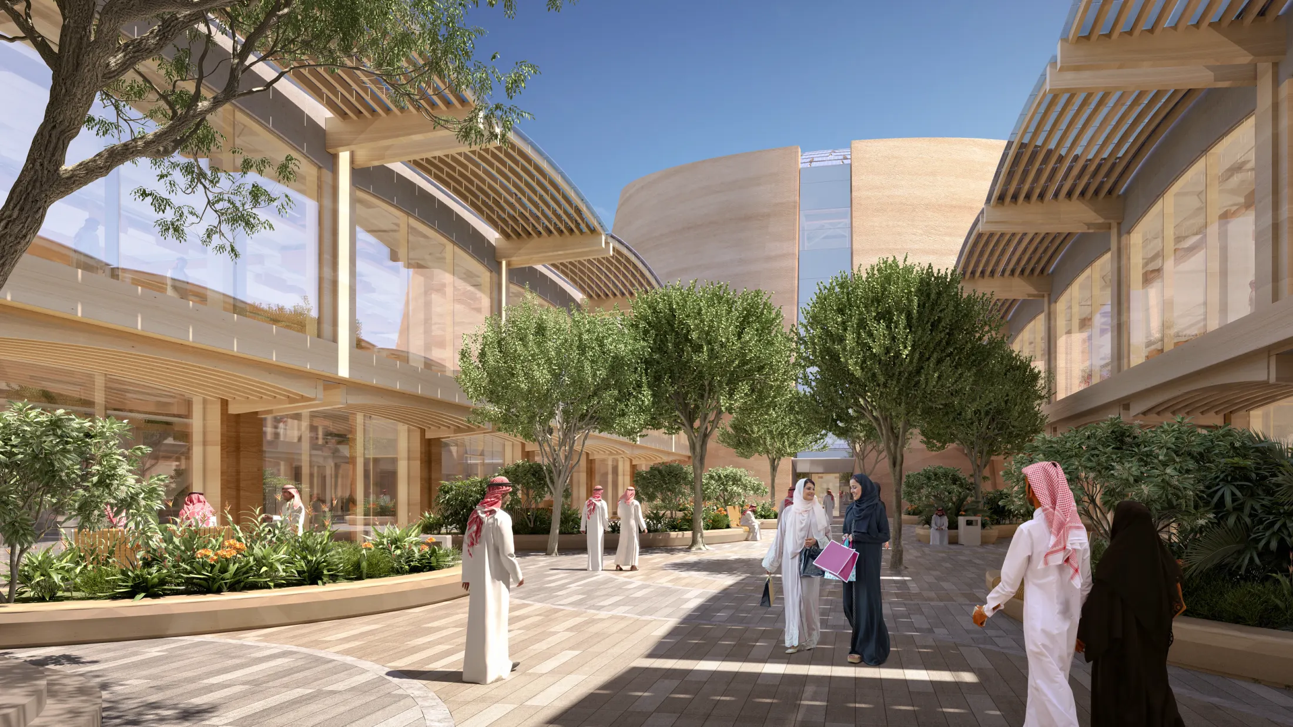
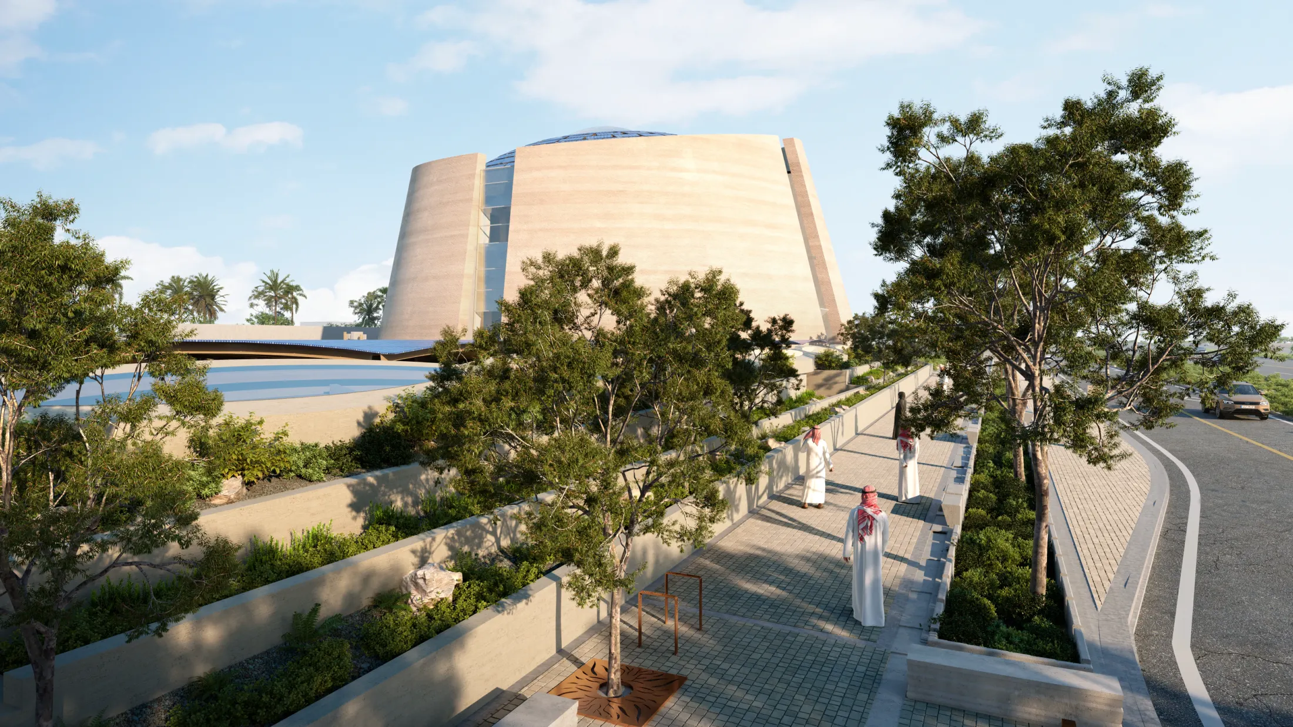
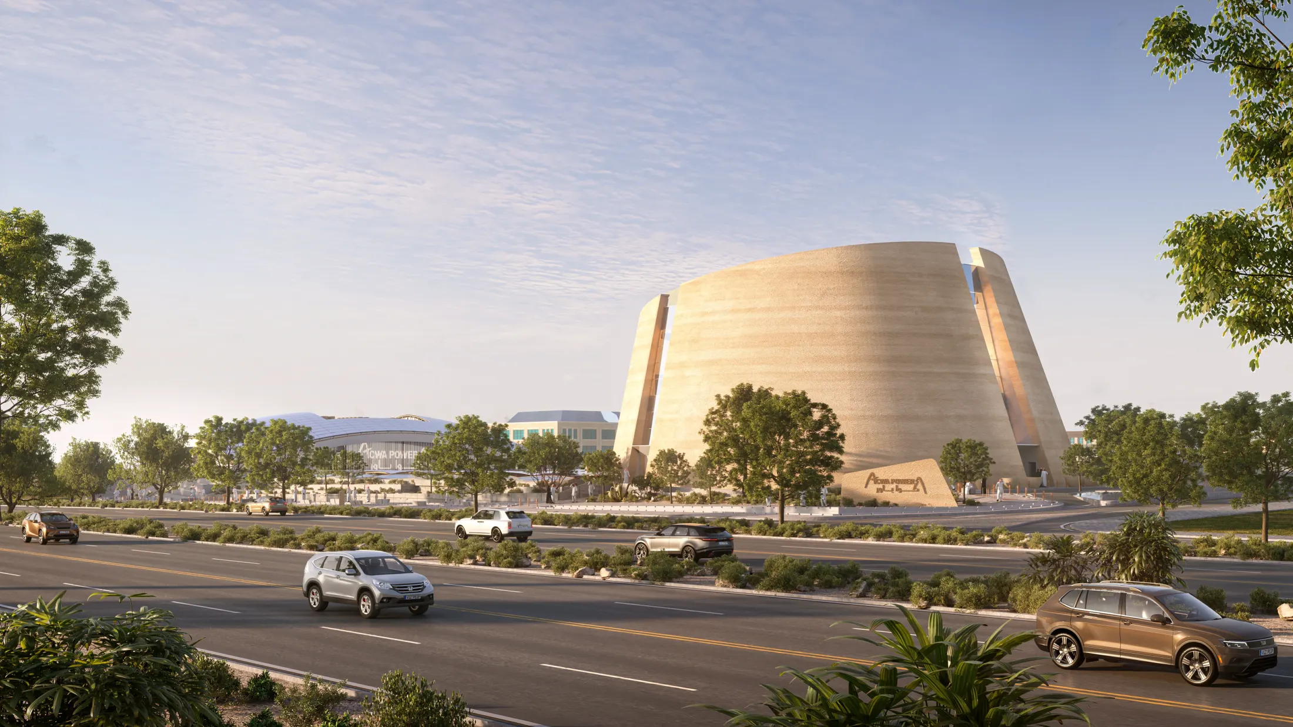
This corporate headquarters project involves the architectural development of a premier office facility, including specialized water features. Our mission was to deliver fully coordinated Architectural BIM models at LOD 400 & 500, achieving an absolute zero-clash tolerance (0.001 mm) and extracting highly precise shop drawings to ensure seamless constructability.
Project Gallery
Project Details
Category
BIM Projects
Our Role
BIM
Location
Riyadh, Saudi Arabia
Client
ACWA Power
Status
Completed