
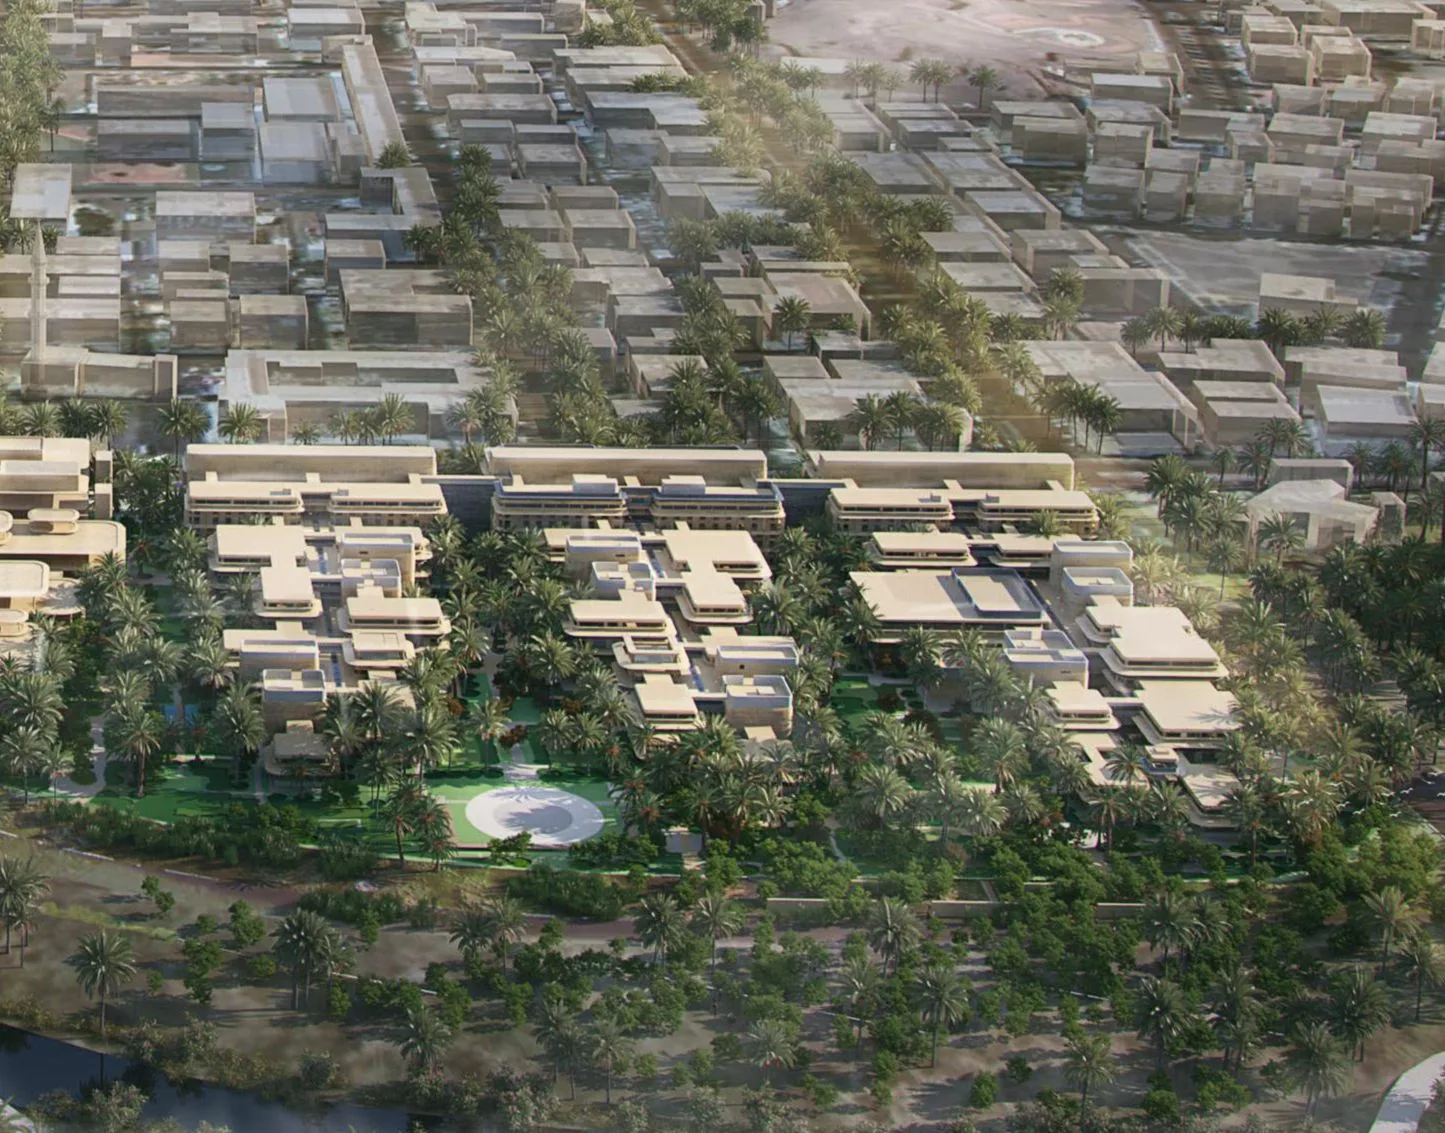
About the Project
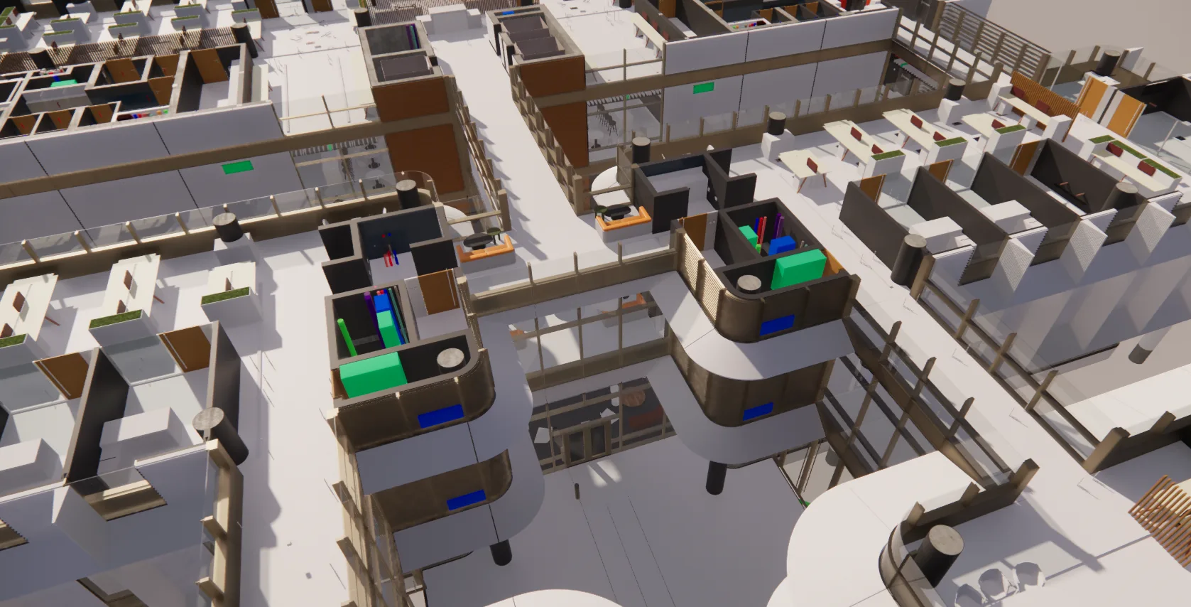
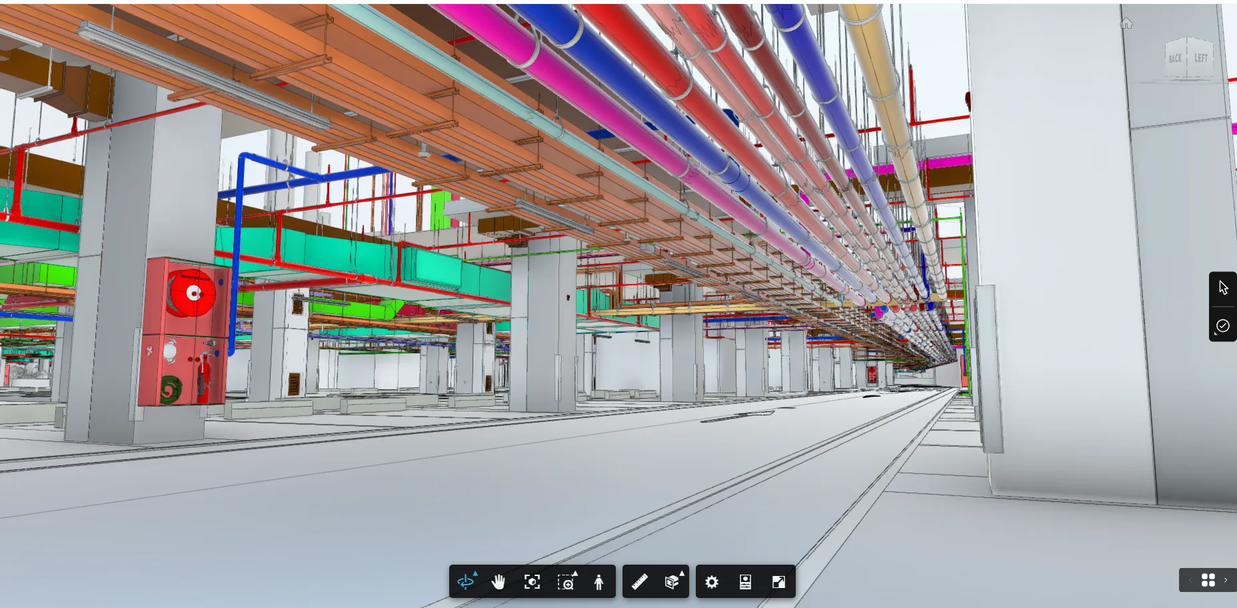
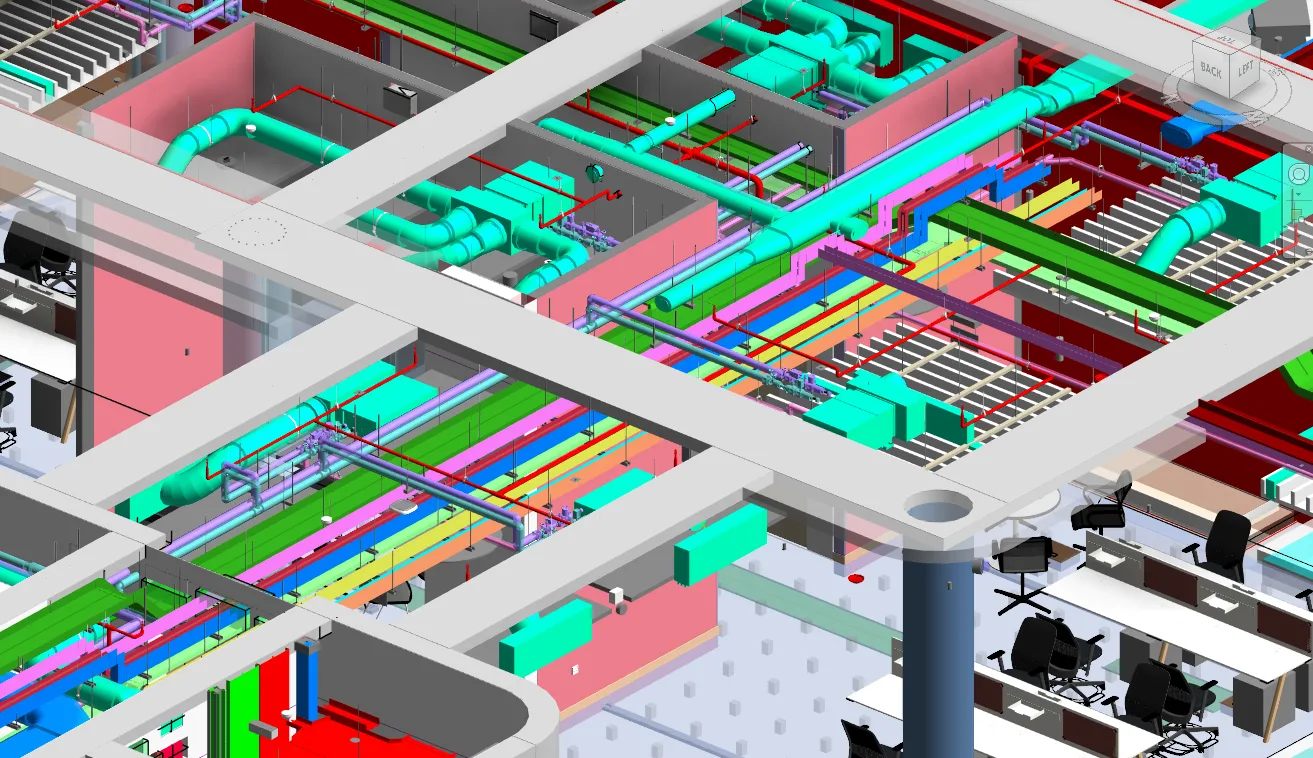
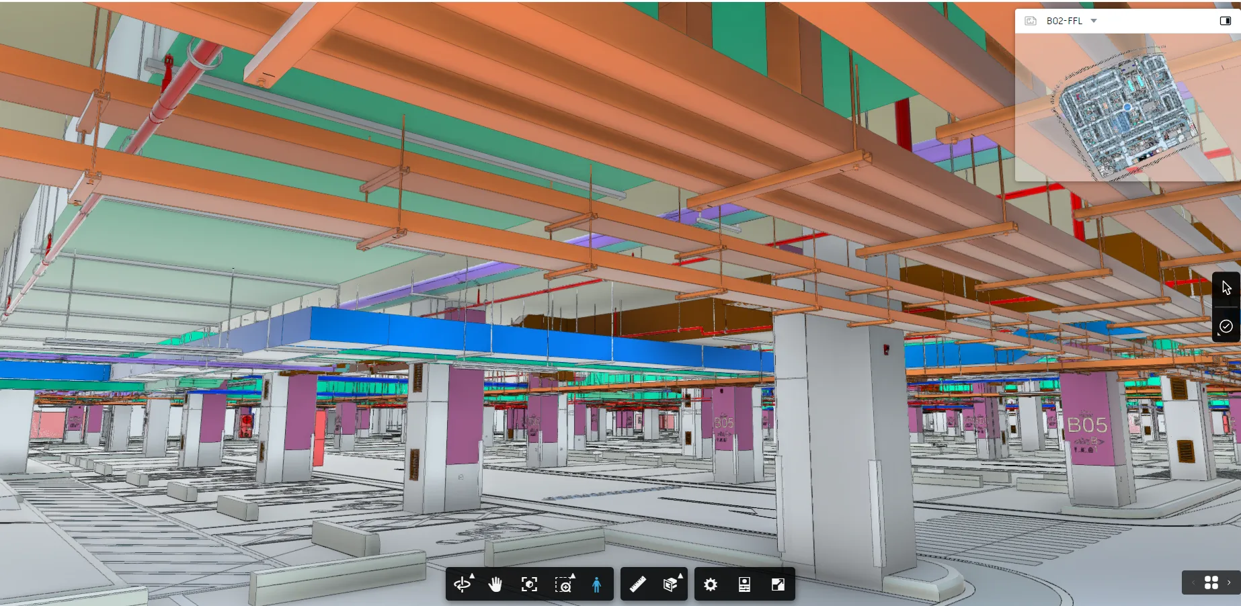
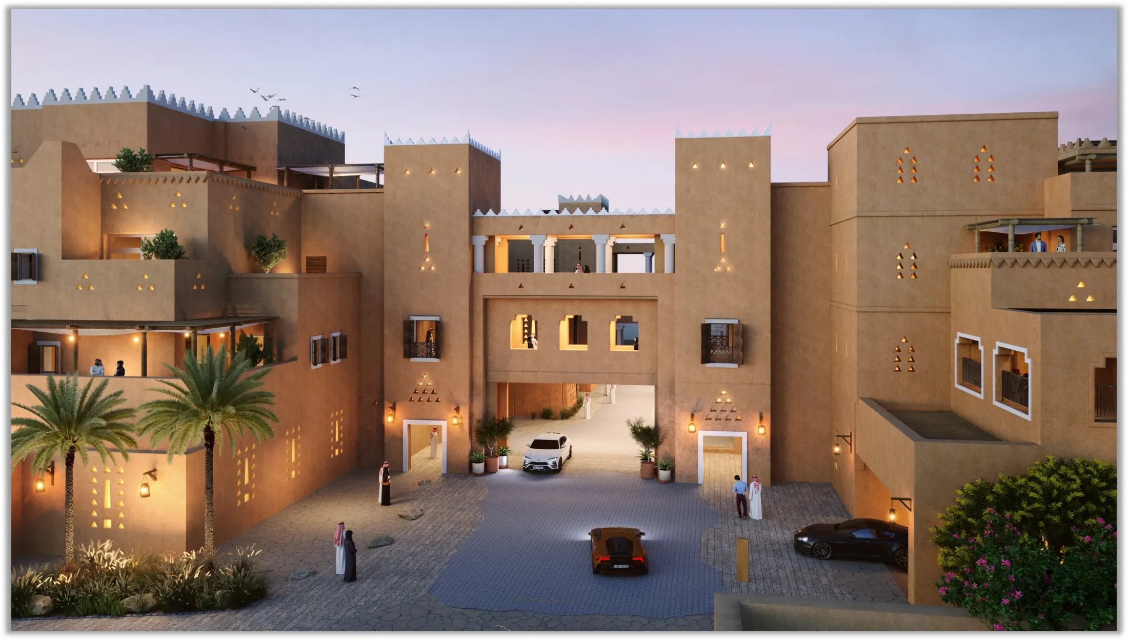
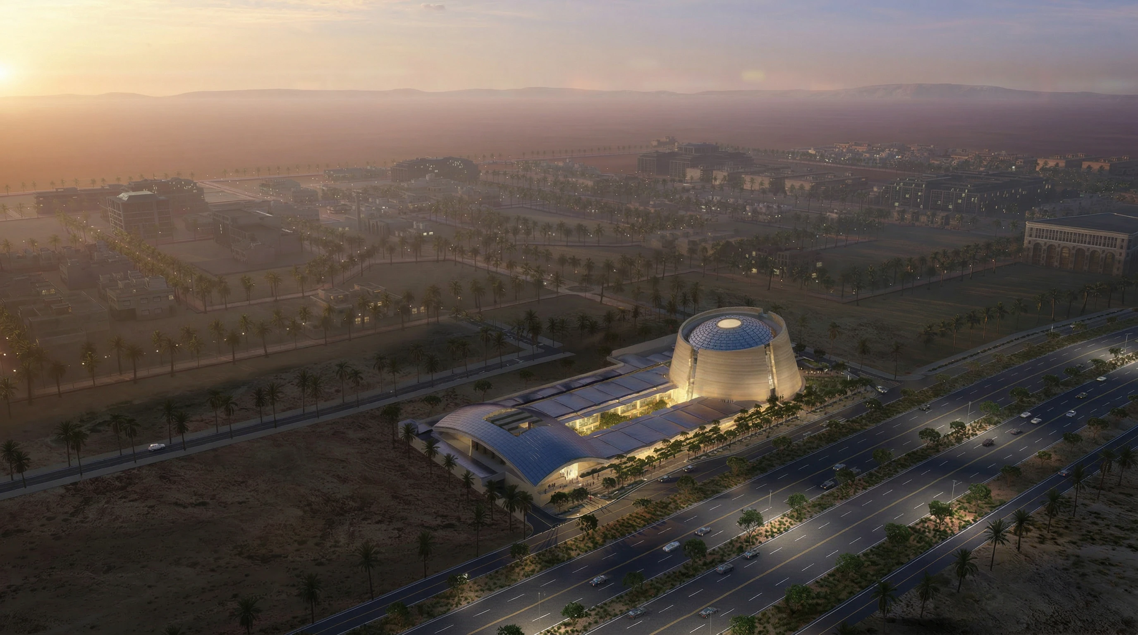
This 150,000 sqm mega-project involves the development of two basements and three main buildings above ground. Our mission was to deliver fully coordinated MEP BIM models at LOD 400 & 500, achieving an absolute zero-clash tolerance (0.001 mm) and extracting highly precise shop drawings and bar bending schedules to ensure seamless constructability.
Project Gallery
Project Details
Category
BIM Projects
Our Role
BIM
Location
AlUla, Saudi Arabia
Client
Diriyah Gate Development Authority
Area
173000
Status
Under Construction